
DIN988 PS56×72×1.0
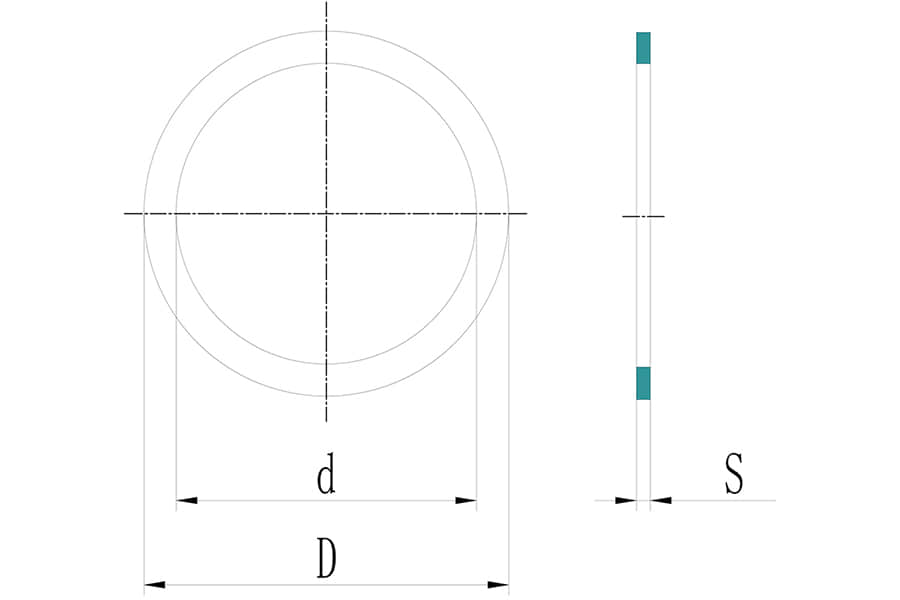
- Inner diameter:
- 56 mm
- Outer diameter:
- 72 mm
- Width:
- 1.0 mm
- Mass:
- 12.70 g
We will provide you with the most suitable solution.
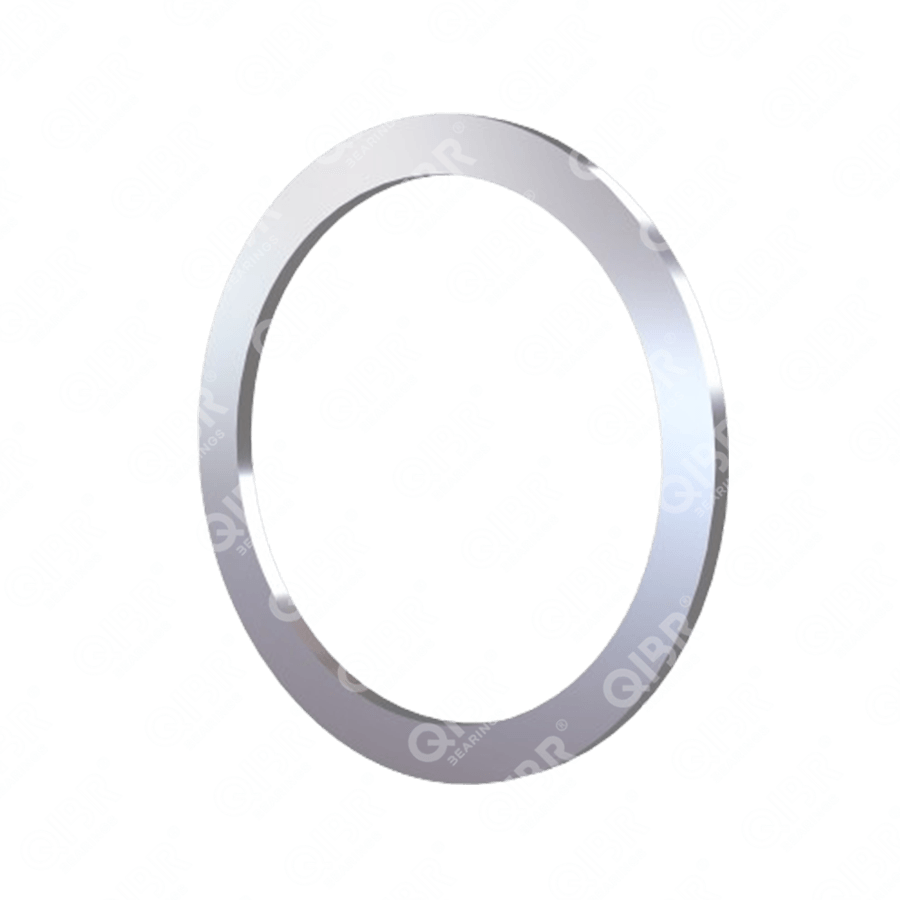
Image may differ from product. See technical specification for details.
Specifications
Seris - DIN988 PS56×72×1.0
Description
DIN988 PS56×72×1.0 Ring Product Features and Advantages
Easy Installation: Provides greater load-bearing capacity in both radial and axial directions, effectively extending the service life of the bearing.
Reliable Fixing Performance: Effectively secures and connects different components, preventing loosening or detachment under vibration or impact conditions.
Strong Adaptability: Suitable for components of various shapes and sizes, allowing for adjustments and selections based on different application needs.
Cost-Effectiveness: Relatively low production costs, strong durability, reduced replacement frequency, and lower overall maintenance and operating costs.
High Strength: Capable of withstanding significant loads, with good tensile strength and compressive capacity.
Application: Widely used in the automotive, aerospace, machinery, construction, and other industries.
QIBR - DIN988 PS56×72×1.0 Ring Product Optimization
High-Performance Materials: Materials for snap rings can be replaced based on different working conditions, such as stainless steel, carbon steel, and plastic.
Surface Heat Treatment: Heat treatments such as coating, oxidation, and polishing are used to enhance wear resistance, corrosion resistance, and aesthetics.
More customization: QIBR can customize snap ring sizes and materials according to customer drawings and operational requirements.
QIBR - DIN988 PS56×72×1.0 Ring Product quality control
Dimension measurement: Various high-precision instruments are used to measure multiple dimensions of the bearings, with maximum precision reaching 0.001mm.
Hardness measurement: The hardness of the bearing surface is measured using a hardness tester, with a precision of ±0.5HRC.
Metallographic analysis: Professional metallographic microscopes are used to analyze the internal metallographic structure of metals.
Raw material control: Steel and parts are purchased from suppliers certified by ISO 14001 to ensure product stability and promote sustainable development.
Features & Benefits
Bearing retaining rings are widely used in mechanical equipment, automation equipment and heavy equipment. With their versatility and adaptability, they have become an indispensable component in modern bearing design.
Downloads