
QGRA 3015
- Inner diameter:
- 75 mm
- Outer diameter:
- 100 mm
- Width:
- 30 mm
- Mass:
- 0.73 kg
We will provide you with the most suitable solution.
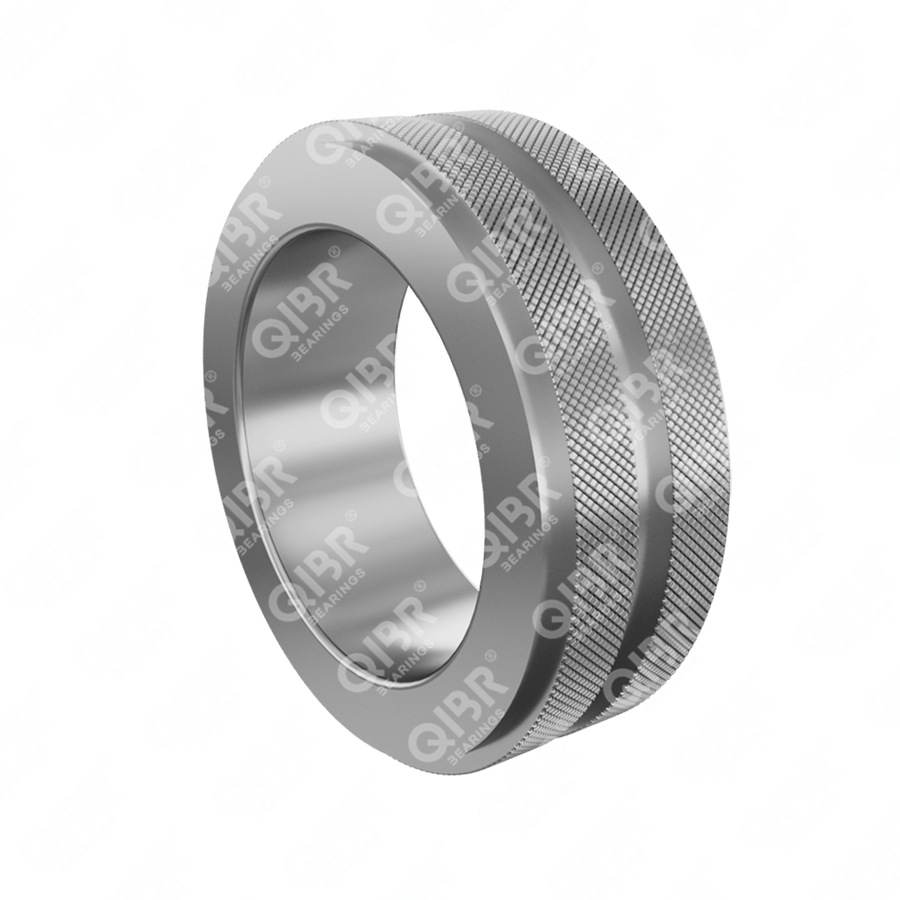
Image may differ from product. See technical specification for details.
Specifications
Seris - QGRA 3015

Description
QIBR - QGRA 3015 Gauges Advantages and Applications
QGRA 3015 Gauges, accurate measurement, corrosion resistance, Bore is 75 mm, Outside diameter (d1) is 100 mm, Width (B) is 30 mm, Mass is 0.73 kg, suitable for measuring outer diameter, roundness, cylindricity and wear, etc., and is the most widely used gauge in working conditions with high precision requirements.
QIBR - QGRA 3015 Gauges Characteristics
QGRA 3015 Gauges, strong heat resistance, high cost performance. QGRA 3015 Gauges, suitable for measurements with high precision requirements.
QGRA 3015 QGRA 30 Ring Gauge Characteristics and Advantages
High Precision: Utilizes advanced measurement technology, achieving a measurement accuracy of up to 0.001 mm.
Drop Prevention: The outer steel sleeve acts as a protective ring, preventing the gauge from breaking upon dropping.
User-Friendly: Designed to minimize slipping, allowing for hand operation, which enhances work efficiency. Dirt does not adhere to the instrument.
Good Repeatability: Multiple measurements of the same bearing inner ring yield consistent results, demonstrating high repeatability.
Application: Widely used in the manufacturing, maintenance, and quality inspection of cylindrical parts.
QIBR - QGRA 3015 QGRA 30 Ring Gauge Optimization
High-performance materials: Different materials can be selected based on customer needs, such as tungsten steel, ceramics, or steel.
Accuracy: Precision grades can be chosen based on the operational conditions of the workpiece, such as 6g, 6h, 6f, 8g grades, etc.
More customization: QIBR can design and optimize bearings according to customer needs and operating conditions.
QIBR - QGRA 3015 QGRA 30 Ring Gauge Quality Control
Dimension measurement: Various high-precision instruments are used to measure multiple dimensions of the QGRA30 ring gauge, achieving a maximum precision of 0.001 mm.
Hardness measurement: The surface hardness of the QGRA30 ring gauge is measured using a hardness tester, with a measurement precision of ±0.5HRC.
Metallographic Analysis: The internal metallographic structure of the metal is analyzed using a professional metallographic microscope.
Raw material control: Procurement of steel and parts from ISO 14001 certified suppliers ensures product stability while promoting sustainable development.
Features & Benefits
It is developed as an assortment of gauges specially designed to take theaccurate measurements necessary whenmounting cylindrical roller bearings with atapered bore.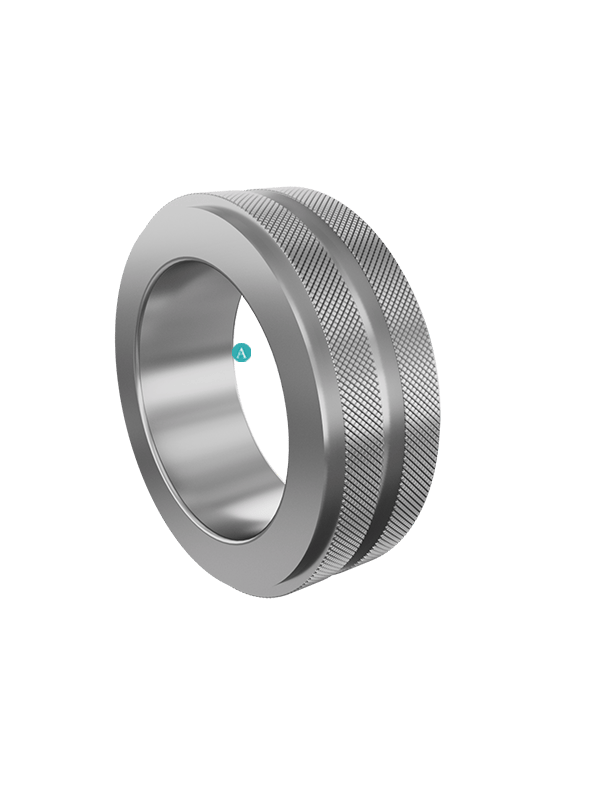
Downloads