
QGB 3020
- Inner diameter:
- 212 mm
- Outer diameter:
- 280 mm
- Width:
- 56 mm
- Mass:
- 9 kg
We will provide you with the most suitable solution.
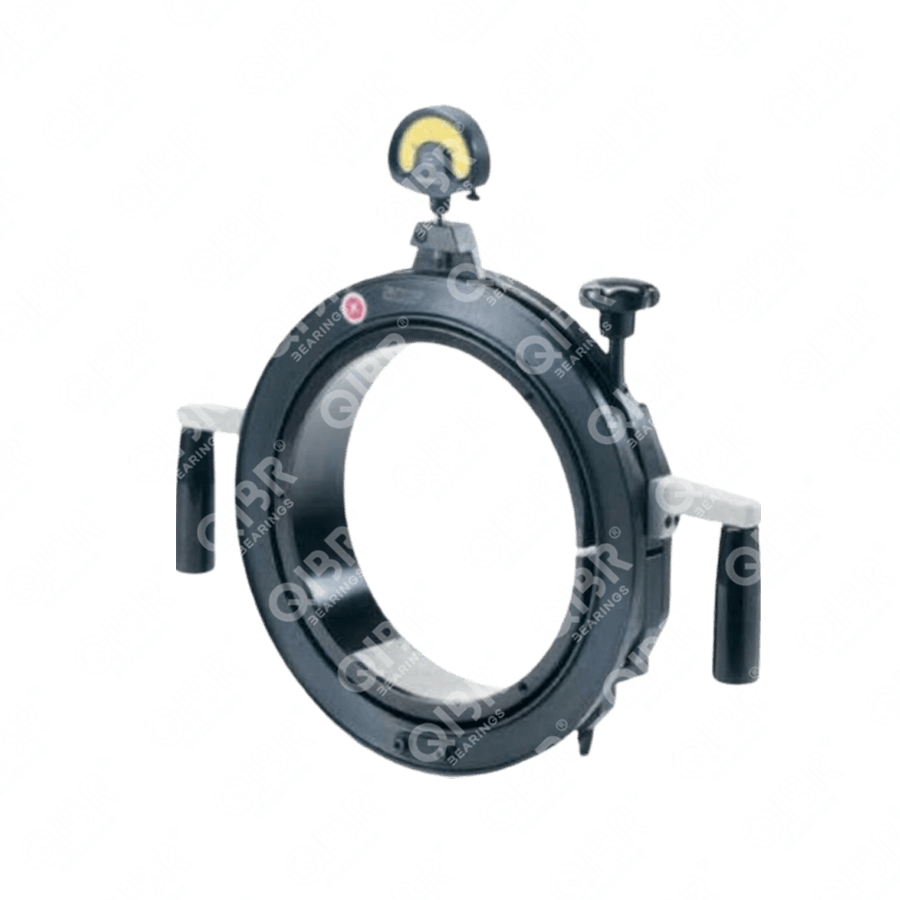
Image may differ from product. See technical specification for details.
Specifications
Seris - QGB 3020
Description
QIBR - QGB 3020 Gauges Advantages and Applications
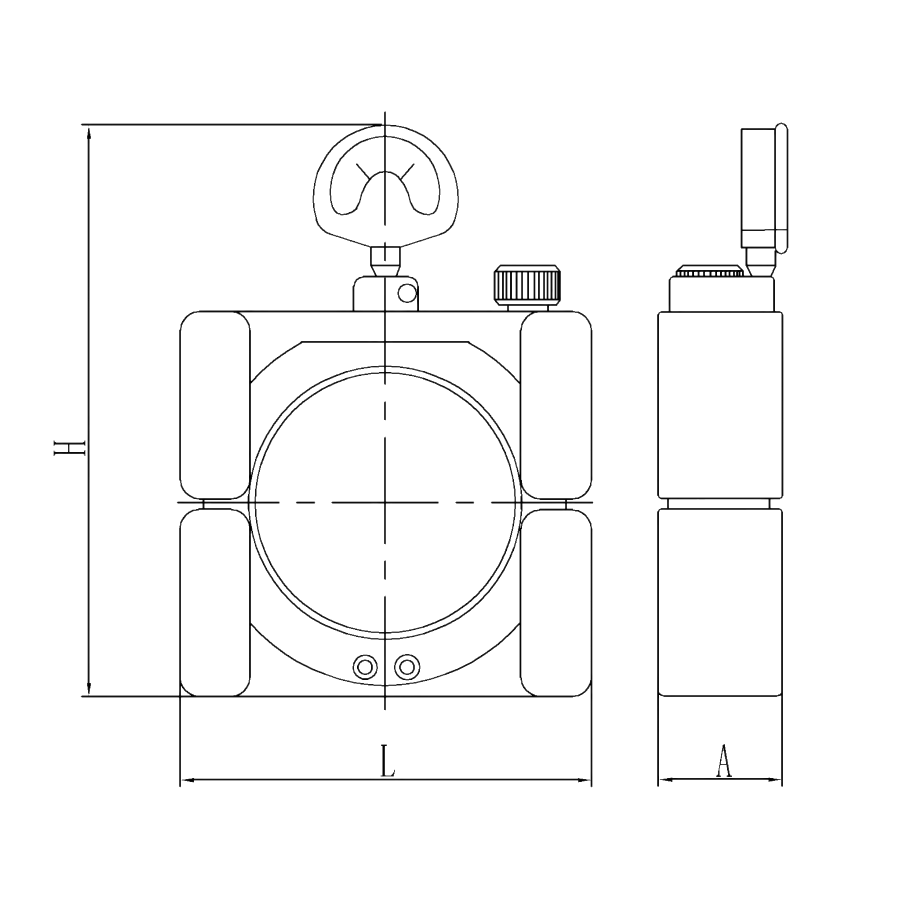
QGB 3020 Gauges, strong durability, high precision, easy to use, Length (L) is 212 mm, Height (H) is 280 mm, Width (A) is 56 mm, Mass is 9 kg, suitable for measuring internal radial clearance, bearing assembly accuracy and wear clearance of bearings after use, etc., and is the most widely used gauge in working conditions with high precision requirements.
QIBR - QGB 3020 Gauges Characteristics
QGB 3020 Gauges, strong adaptability, economical. QGB 3020 Gauges, suitable for measurements with high precision requirements.
QGB 3020 QGB30 and QGB10 Internal Clearance Gauge Product Features and Advantages
High Accuracy: Capable of precisely measuring the outer envelope diameter of the roller set.
High Precision: For sizes ≤ 20 (QGB 3006 to QGB 3020 and QGB 1010 to QGB 1020), the measurement precision is less than 1 μm; for sizes ≥ 21 (QGB 3021 to QGB 3068), it is less than 2 μm.
User-Friendly: The gauge is designed for ease of use, making it convenient to operate.
Wide Applicability: Suitable for measuring various models of cylindrical roller bearings, meeting diverse application needs.
Application: Primarily used to measure the internal clearance of cylindrical roller bearings, widely applied in mechanical manufacturing, medical devices, power equipment, automotive industry, and aerospace sectors.
QIBR - QGB 3020 QGB30 and QGB10 Internal Clearance Gauge Optimization
Structural Selection: Depending on the measurement size, gauges can be selected from two-piece or slotted types.
Surface Treatment: The gauge surface can be specially treated based on customer needs and working environment, such as chrome plating or titanium nitriding.
More customization: QIBR can optimize and customize the gauge's accuracy and dimensions according to customer requirements.
QIBR - QGB 3020 QGB30 and QGB10 Internal Clearance Gauge Quality Control
Dimension measurement: Utilizes various professional high-precision instruments to measure multiple dimensions of the QGB30 and QGB10 gauges, achieving a maximum precision of 0.001 mm.
Hardness measurement: Surface hardness of the QGB30 and QGB10 gauges is measured using a hardness tester, with a measurement accuracy of ±0.5 HRC.
Metallographic Analysis: Conducts analysis of the internal metallographic structure using specialized metallographic microscopes.
Raw material control: Steel and components are sourced from ISO 14001 certified suppliers, ensuring product stability while promoting sustainable development.
Features & Benefits
It is developed as an assortment of gauges specially designed to take theaccurate measurements necessary whenmounting cylindrical roller bearings with atapered bore.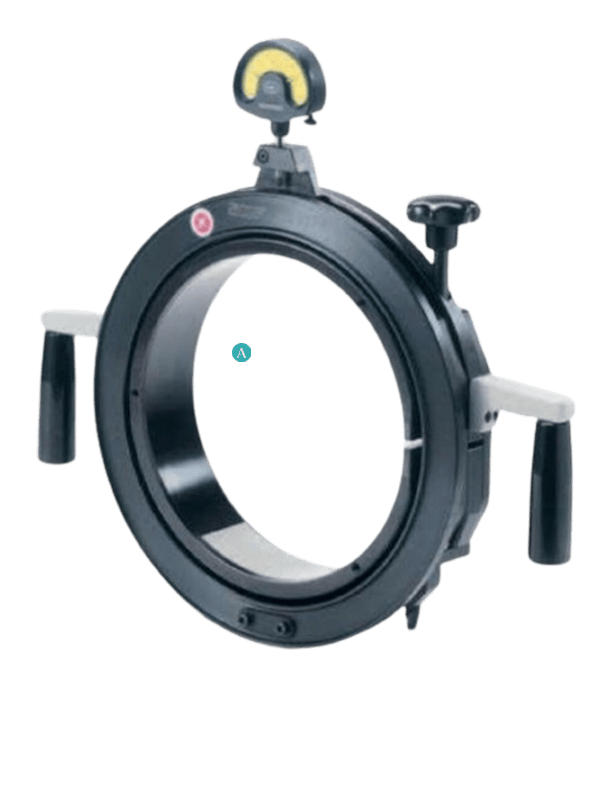
Downloads