
QGB 4944
- Outer diameter:
- 283 mm
- Width:
- 105 mm
- Mass:
- 13 kg
We will provide you with the most suitable solution.
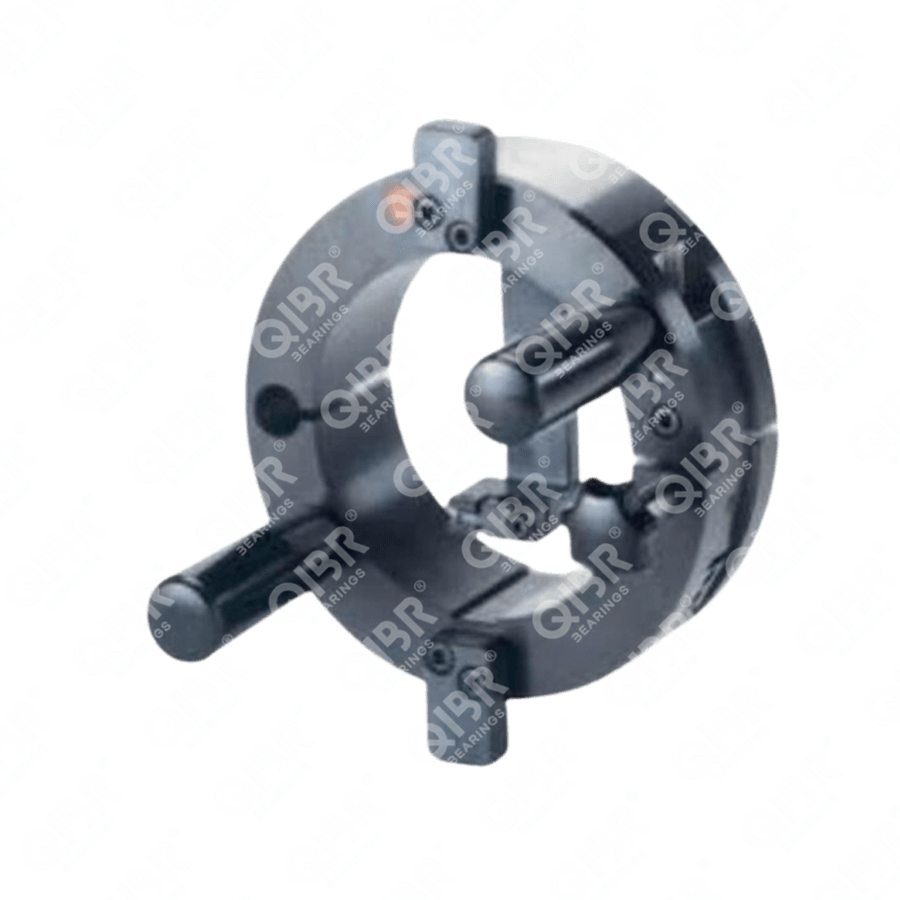
Image may differ from product. See technical specification for details.
Specifications
Seris - QGB 4944
Description
QIBR - QGB 4944 Gauges Advantages and Applications
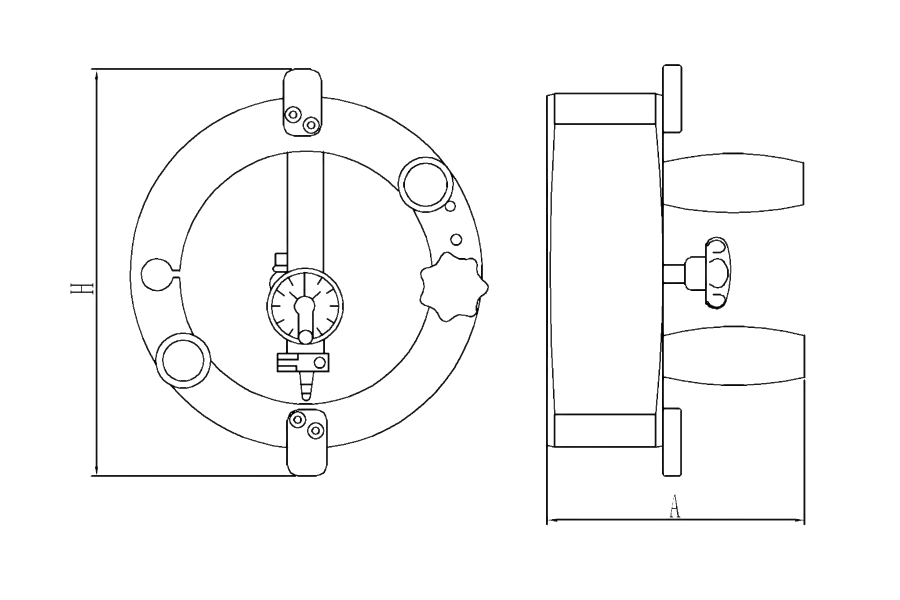
QGB 4944 Gauges, high precision, strong wear resistance, Height (H) is 283 mm, Width (A) is 105 mm, Mass is 13 kg, suitable for measuring radial clearance, assembly clearance and wear clearance, etc., and is the most widely used gauge in working conditions with high precision requirements.
QIBR - QGB 4944 Gauges Characteristics
QGB 4944 Gauges, long life, high cost performance. QGB 4944 Gauges, suitable for measurements with high precision requirements.
QGB 4944 QGB 49 Internal Clearance Gauge Features and Advantages
Structural Design: The gauge features a groove design, where two halves of the measuring ring jointly bear the appropriate pressure of the roller assembly, effectively preventing damage to the rollers or the measuring area.
High Precision: For sizes ≤ 38 (QGB 4920 to QGB 4938), the precision is less than 1 μm; for sizes ≥ 40 (QGB 4940 to QGB 4960), it is less than 2 μm.
Adjustment Function: Equipped with adjustment screws, the gauge body can be compressed to facilitate smooth insertion into the roller assembly, enhancing operational convenience.
Application: Primarily used for measuring the internal clearance of double-row cylindrical roller bearings, it finds extensive applications in mechanical manufacturing, medical devices, power equipment, automotive industry, and aerospace fields.
QIBR - QGB 4944 QGB 49 Internal Clearance Gauge Optimization
Surface Treatment: The surface of the gauge can be treated according to customer requirements and working environments, with coatings such as titanium nitride and titanium aluminum nitride.
Heat Treatment: Appropriate heat treatments, such as quenching and tempering, are applied to enhance hardness and wear resistance.
More customization: QIBR can optimize and customize the gauge's accuracy and dimensions according to customer requirements.
QIBR - QGB 4944 QGB 49 Internal Clearance Gauge Quality Control
Dimension measurement: Various specialized high-precision instruments are used to measure multiple dimensions of the QGB30 and QGB10 internal clearance gauges, achieving a maximum precision of 0.001 mm.
Hardness measurement: The surface hardness of the QGB30 and QGB10 internal clearance gauges is measured using a hardness tester, with a measurement precision of ±0.5 HRC.
Metallographic Analysis: Professional metallographic microscopes are used to analyze the internal metallographic structure of the metal.
Raw material control: Steel and components are sourced from ISO 14001 certified suppliers, ensuring product stability while promoting sustainable development.
Features & Benefits
It is developed as an assortment of gauges specially designed to take theaccurate measurements necessary whenmounting cylindrical roller bearings with atapered bore.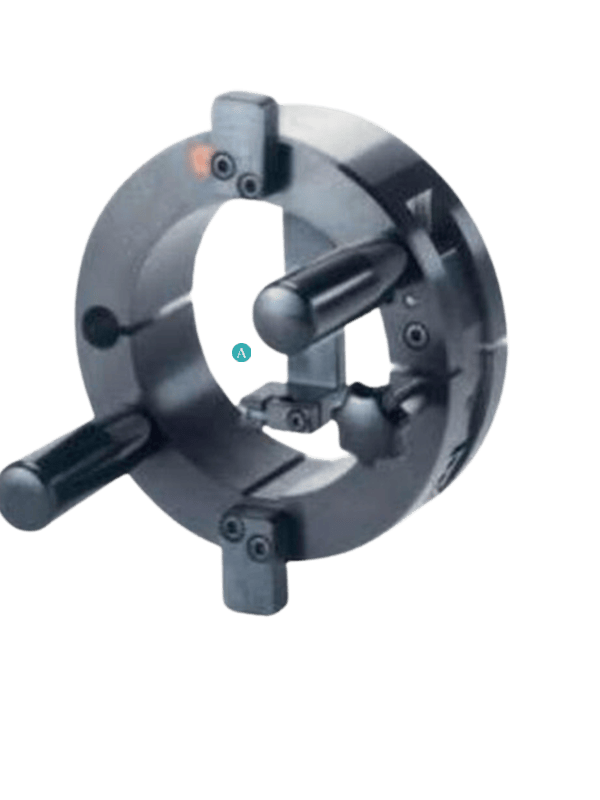
Downloads